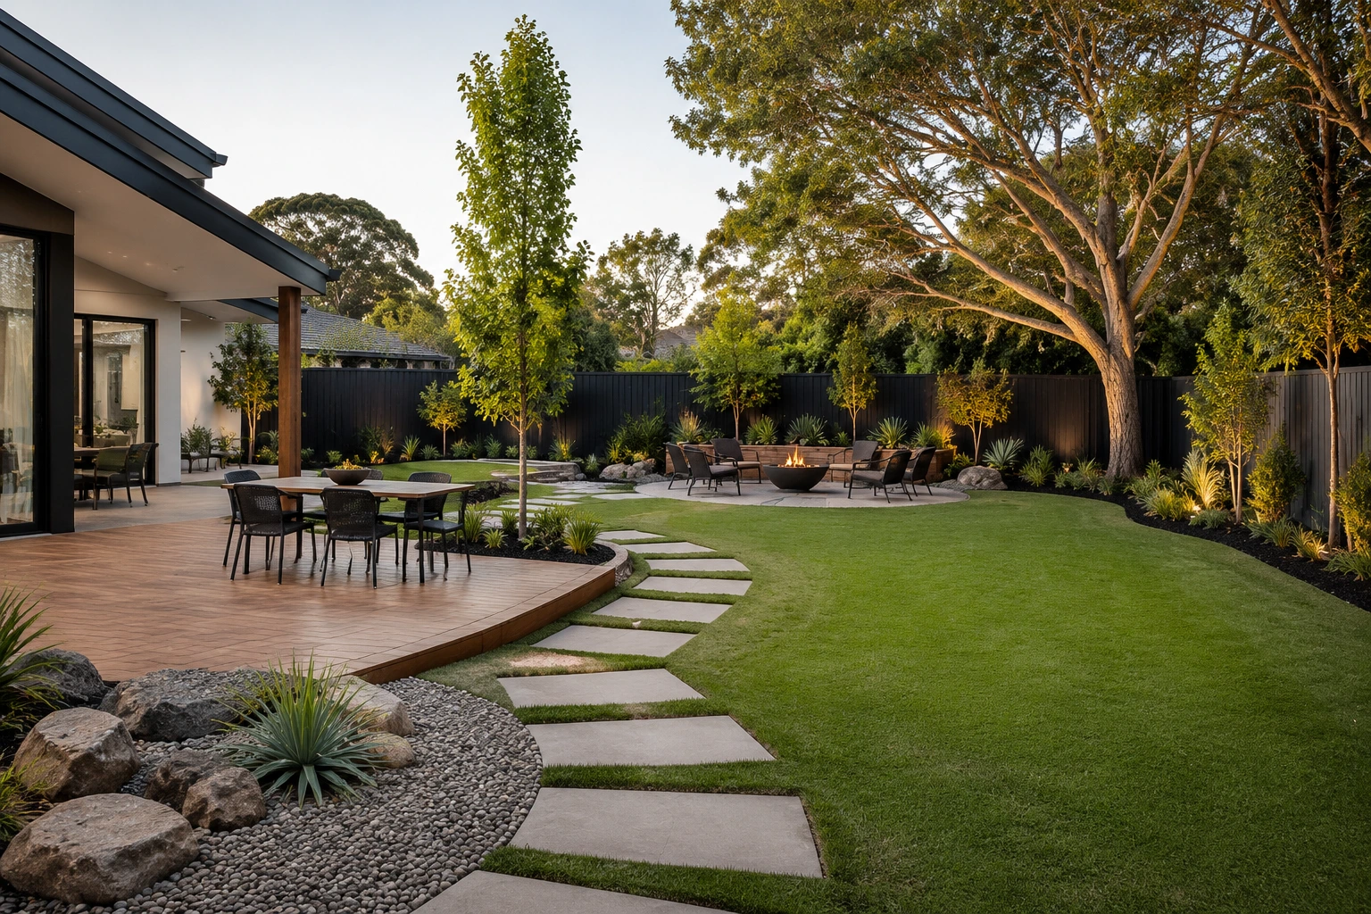
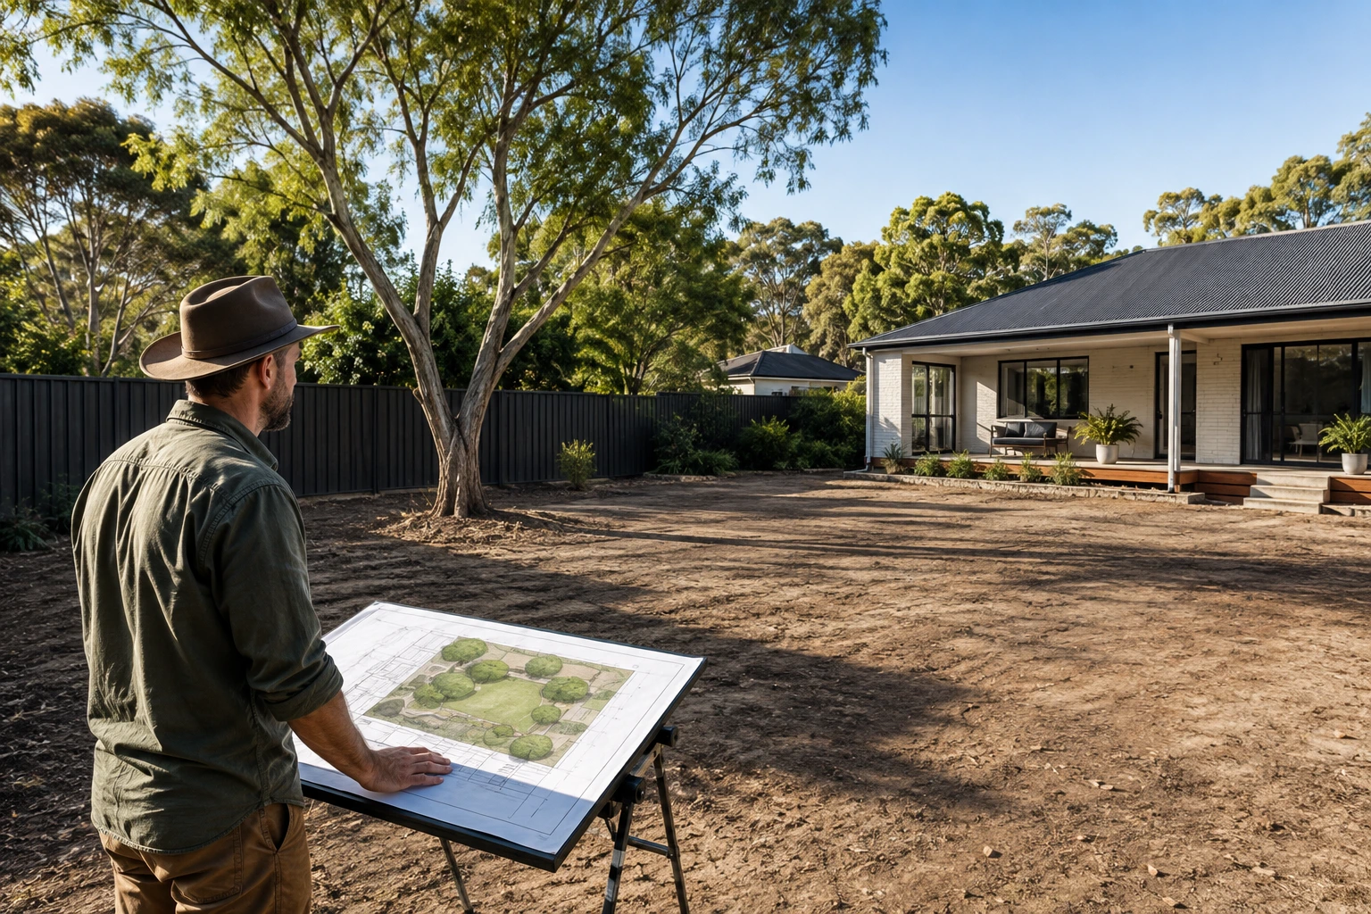
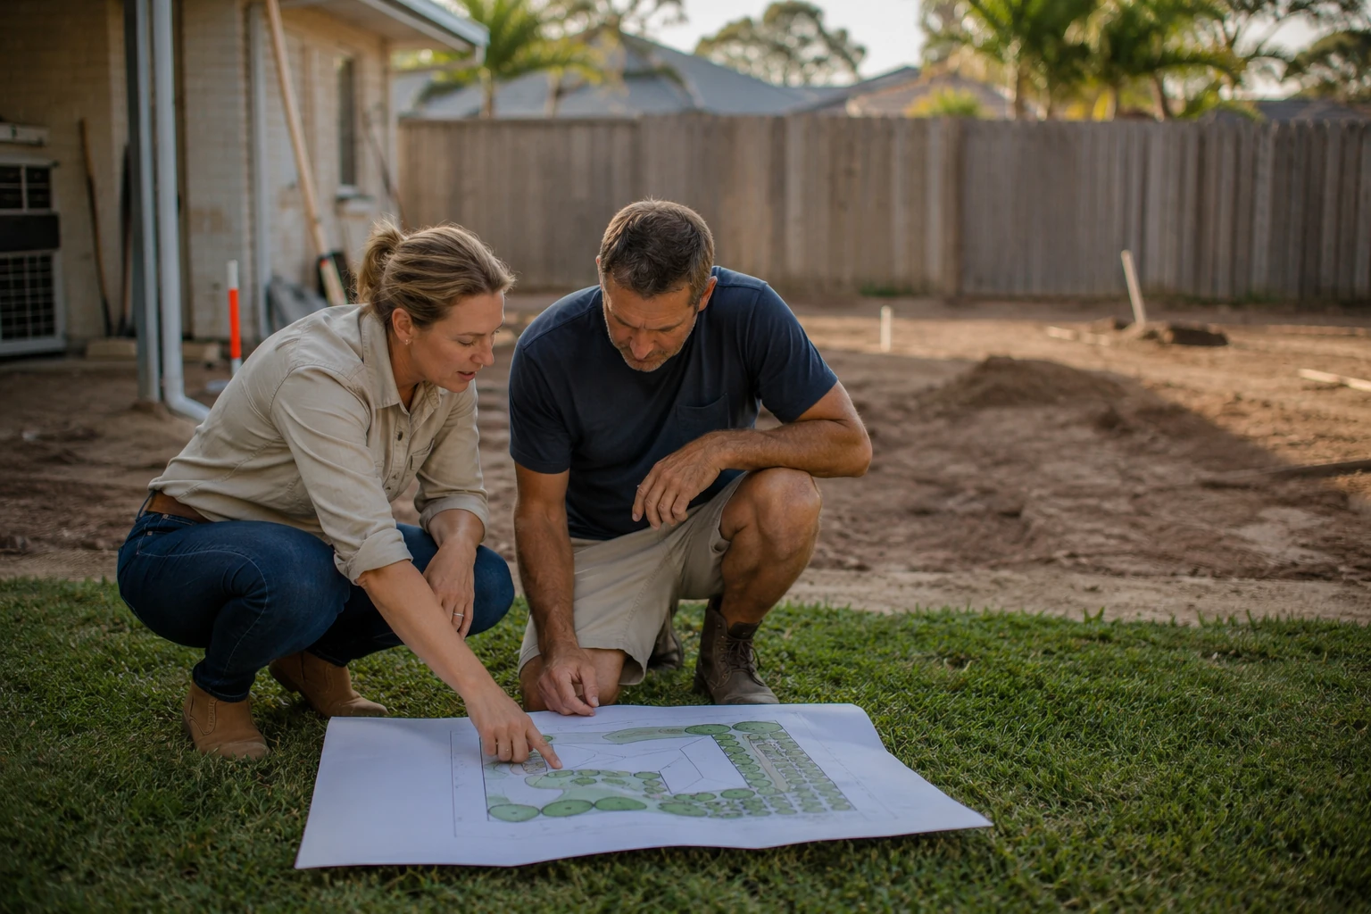
Picture a new retaining wall in a Paddington backyard, knocked down three weeks after it went up. The drainage line ran straight through it. And the trades weren’t at fault, because each one built exactly what the last drawing told them (we’ve stood in a few of those driveway conversations).
A landscape master plan catches that clash on paper. It’s a scaled drawing of the whole site, so the wall and the drain can’t end up in the same spot. Design Martus has built Brisbane gardens for years, and the jobs that stall almost always run on separate drawings nobody checked together.
So we’ll stay on the planning stage in this blog. You’ll learn what a complete plan holds, where designs fail, and how to plan your garden layout around your house.
What Goes Into a Landscape Master Plan
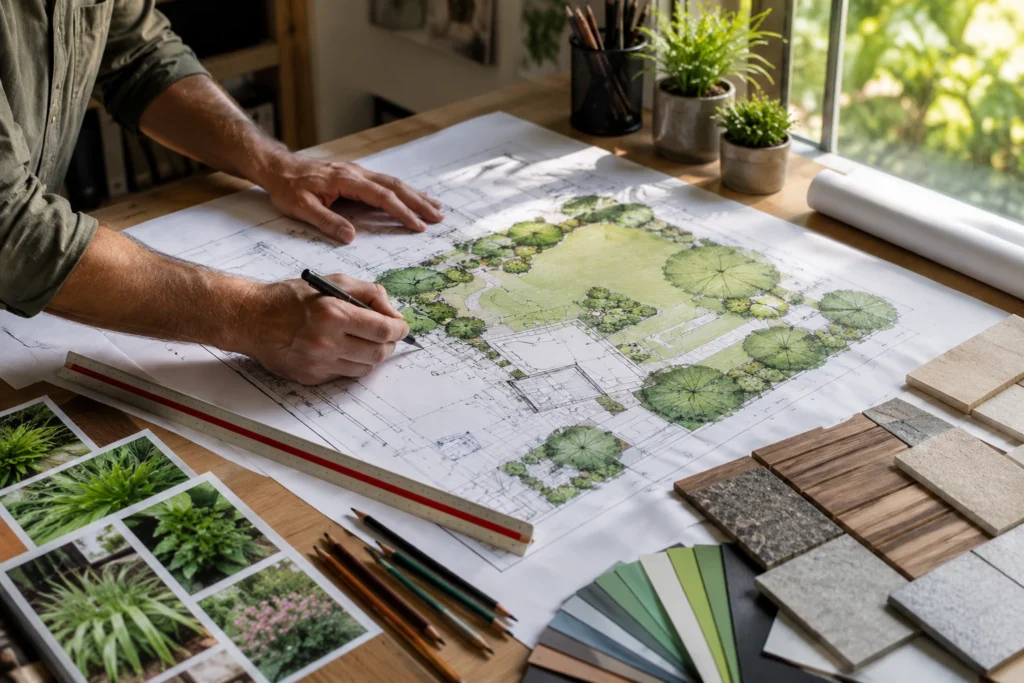
A landscape master plan is one scaled drawing of your whole site, staged across several years. Landscape architecture starts here, because council landscape plans carry the same detail. Four parts of the landscaping plan do the heavy lifting.
- Site Survey and Levels: Your surveyor marks boundaries, fall across the ground and every existing tree. Each later decision sits on those numbers, so they go down first.
- Zones and Circulation: With the levels set, the plan fixes where you’ll eat, sit and store the mower. Sizes go on the drawing, which stops a dining zone shrinking to 2 metres once paving starts.
- Planting Schedule: Those zones need plants, and every one gets named with its mature size and spacing. Your designer can then tell whether a poinciana will lift that paving in eight years.
- Buildings and Services: Sheds, pergolas, and pool buildings appear with water routes and conduit runs. So the plumber isn’t guessing where the pool line runs.
Get those four right and each trade quotes from identical information. That way the paver’s price still holds on the day he arrives.
Where Landscape Design Goes Wrong After Building Starts
Ever watched a brand new retaining wall get knocked down three weeks after it went up? Three landscape design clashes cause most of the damage on Brisbane blocks, and each one starts with a drawing gap.
The Wall That Went Up Too Early
A retaining wall sits on footings, and those footings often land right where the stormwater line needs to run. We’ve pulled apart a few of these ourselves, and the drawing is always the thing that was missing.
So the wall goes up, then the plumber arrives, and one of them has to move.
When Paving Sits at the Wrong Height
Water problems don’t stop at the wall, though. Paving set 20mm too low sends it back towards your house, and believe it or not, that’s enough to pool against the slab after a decent storm.
Get the height wrong at the door, and you’ll also inherit a step where you wanted a flat threshold.
Tree Roots Under New Buildings
Existing plants create the third clash. That jacaranda you kept has roots spreading roughly as wide as its canopy, so a pergola footing inside that spread forces a choice. You will either cut the roots or lose the tree, and neither cost appears on your original quote.
Good landscape design catches all three on paper. Every one of these projects failed because nobody drew the site first.
How Landscape Architects Stage the Build
Now you know what goes wrong, so let’s look at the order that prevents it. Landscape architects work the site in stages, and each one has to finish before the next can start.
| Stage | What happens | Why it can’t move |
| Earthworks | Cut, fill and set final levels | Machines need open access |
| Wet trades | Drainage, plumbing, pool shell | Everything else sits on top |
| Hard surfaces | Paving, walls, steps | Levels depend on stage 1 |
| Soft landscaping | Topsoil, plants, turf | Damaged by later traffic |
There are really just two rules holding that table together. The first one is water, so drainage goes in before anything sits on top of it, and there’s no way around that one.
The second rule comes down to access. Your excavator needs a 2.5 metre gap, so boundary fencing stays off until bulk earthworks finish. Conduit and irrigation sleeves go in during stage 2 for the same reason, because cutting fresh paving to reach a cable means a second excavation (that second dig is rarely in anyone’s budget).
Landscape architects sequence landscaping projects this way on every site. So if you’re tempted to skip a stage and save a week, you’ll usually spend that week again later.
Landscape Architecture on a Brisbane Block
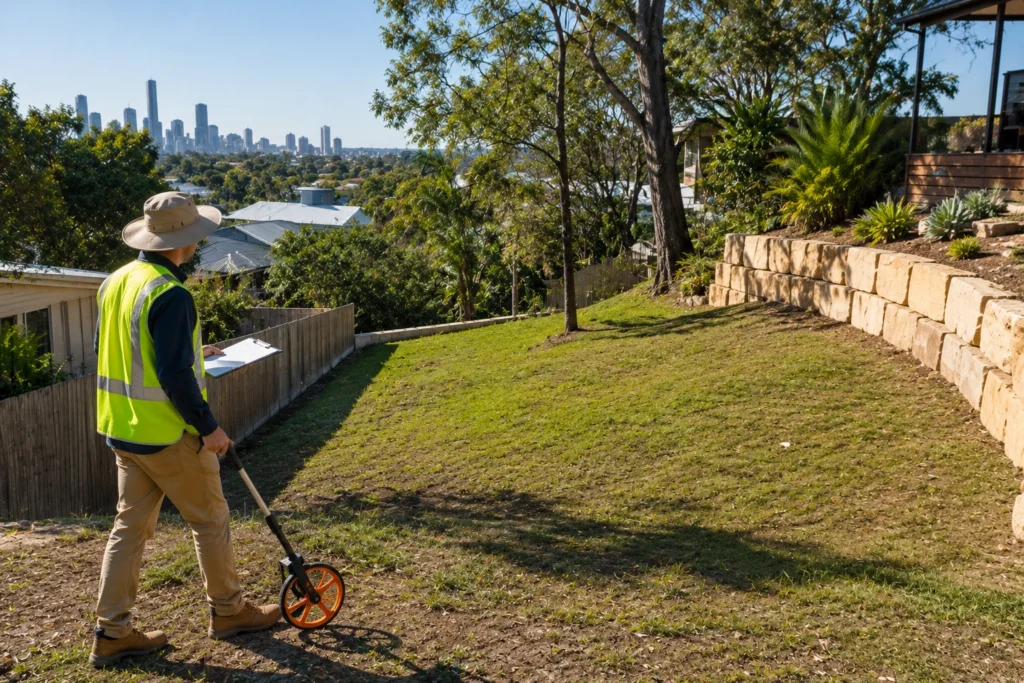
Brisbane blocks push three things to the front of the drawing: rainfall, western sun and clay soil. Landscape architecture answers local conditions first, and a plan drawn for Melbourne won’t hold up in Fortitude Valley.
So here’s how each one changes what ends up on paper.
Runoff After a Summer Downpour
On the clay blocks we work on around Brisbane, runoff volume sets the levels before anything else does. The reason is that clay sheds water instead of soaking it up, so a single February storm can send it straight at your slab.
That’s why permeable paving and a proper fall away from the house both go on the drawing early.
Western Sun on Open Paving
That same paving hits about 60 degrees under a January afternoon sun, and nobody walks on it barefoot. So your best entertaining area sits empty through the hottest part of the day.
Shade trees and pergola positions get fixed while the levels are still on paper, which keeps that from happening.
One Level, Inside to Out
Your internal floor height should match the paving outside, which keeps that transition usable all year (15mm is about the limit before your eye reads it as a step). Pick materials with a similar tone as well, and the two spaces will connect properly.
Landscape architecture across Australia handles these local factors differently in every state, and Queensland landscaping carries its own rules. That’s why the profession leans on regional experience rather than a standard template.
Check for Australian Institute of Landscape Architects Registration

How do you tell a qualified designer from someone with a ute and a hedge trimmer?
In Australia, “landscape architect” isn’t a protected title, so anyone can claim it. Only a registration through the Australian Institute of Landscape Architects gives you something firmer to check.
Registered members hold an accredited degree plus two years of full-time practice, and they keep that up with ongoing professional development. The institute also lists them by state, so a Queensland search will take you about a minute.
Once you’ve got a shortlist of architects, ask what you’ll actually receive. A proper scope covers drawings, a planting schedule, specification and staging, much like the plans and permits councils expect before work starts.
Your Landscape Master Plan Comes First
Plan the whole site once, and you build once, without a second excavator visit landing on your invoice. That drawing costs a fraction of the wall you’d otherwise knock down.
So the first move should be a survey. Get your levels drawn, and every choice after that gets easier, because you’ll already know what fits where.
That’s the stage we start at with every client. We’ve drawn plans for Brisbane gardens of most sizes and budgets, so talk to Design Martus about your block and we’ll walk you through what belongs on yours.