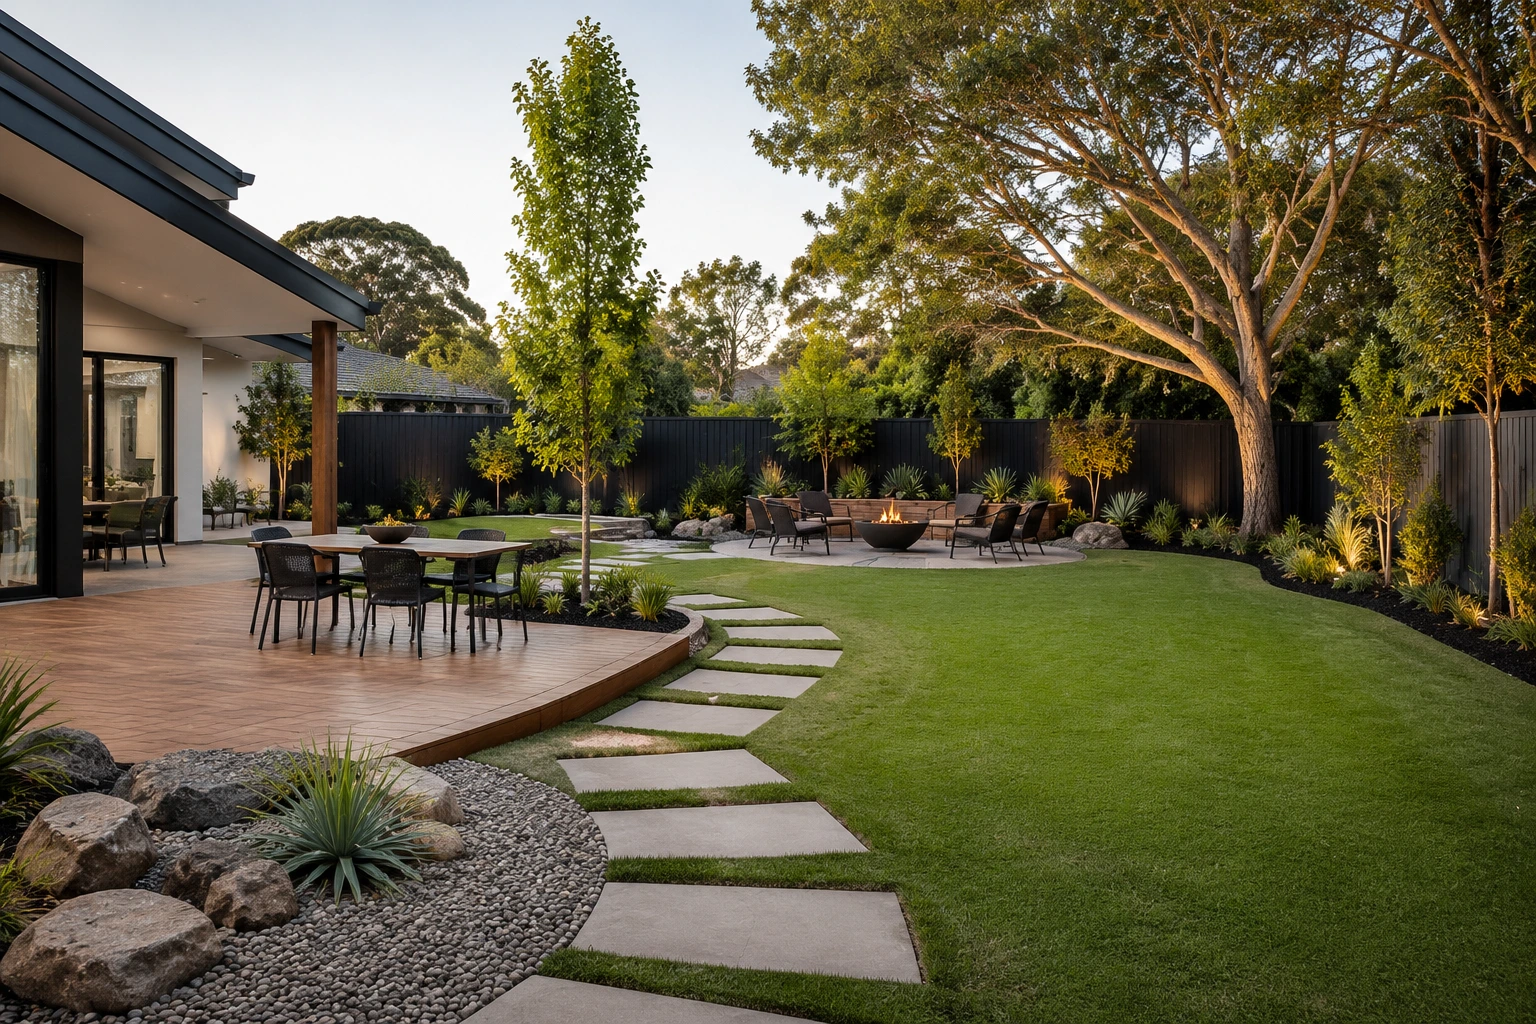
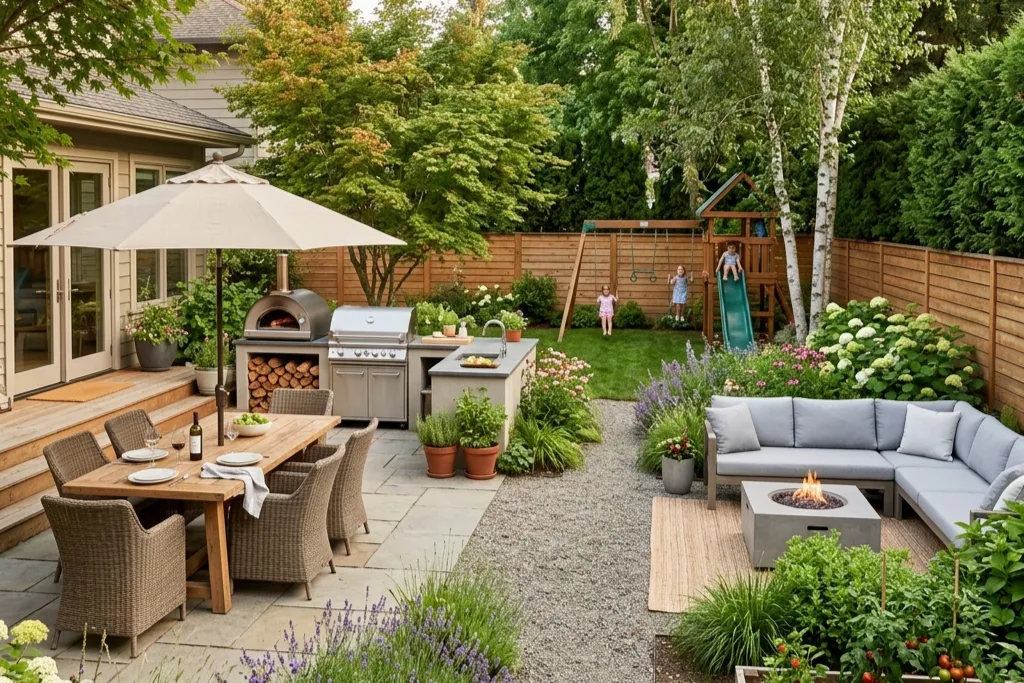
Most outdoor spaces in Australia are designed to match how you live and entertain, rather than just based on their size. And yet, a lot of backyards end up feeling like an afterthought. They’re too spread out in some spots, too cramped in others, and never quite right for the people who use them daily.
At Design Martus, we work with Brisbane residents on planning outdoor living areas. The best of our results come from homeowners who start with a clear vision. They know how they want to cook, relax, and entertain in their outdoor space. The size of the block is far less important here.
Based on what we’ve learned from those projects, we’ll share:
- What good planning involves
- Which outdoor design ideas suit Brisbane’s climate
- How to future-proof your backyard
If any of that sounds like what you’ve been searching for, keep reading.
What Does Good Landscape Planning Involve?
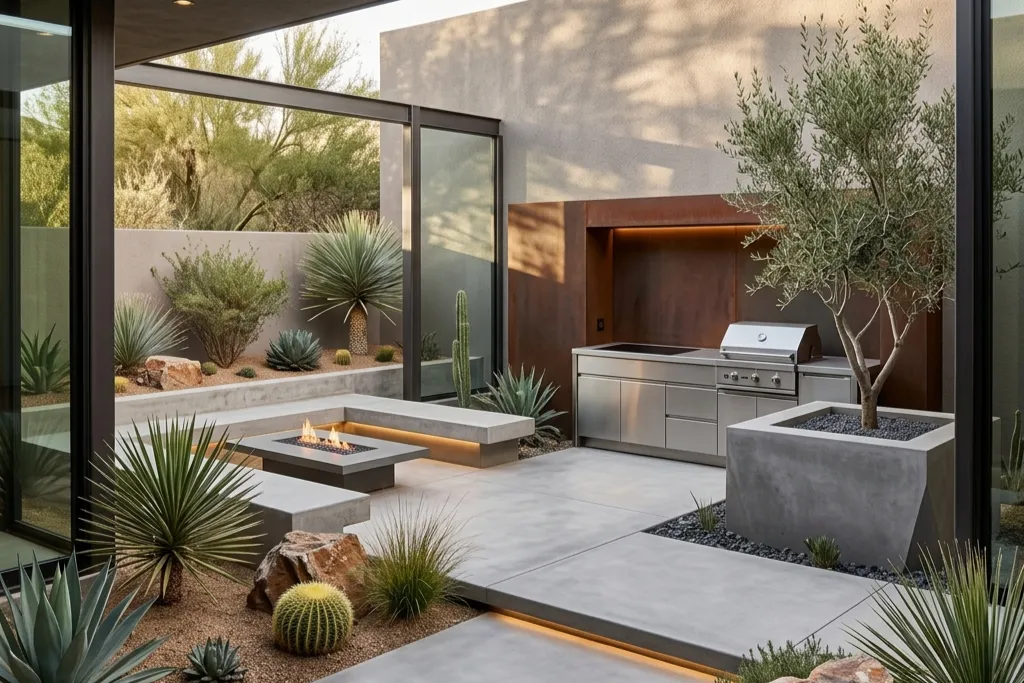
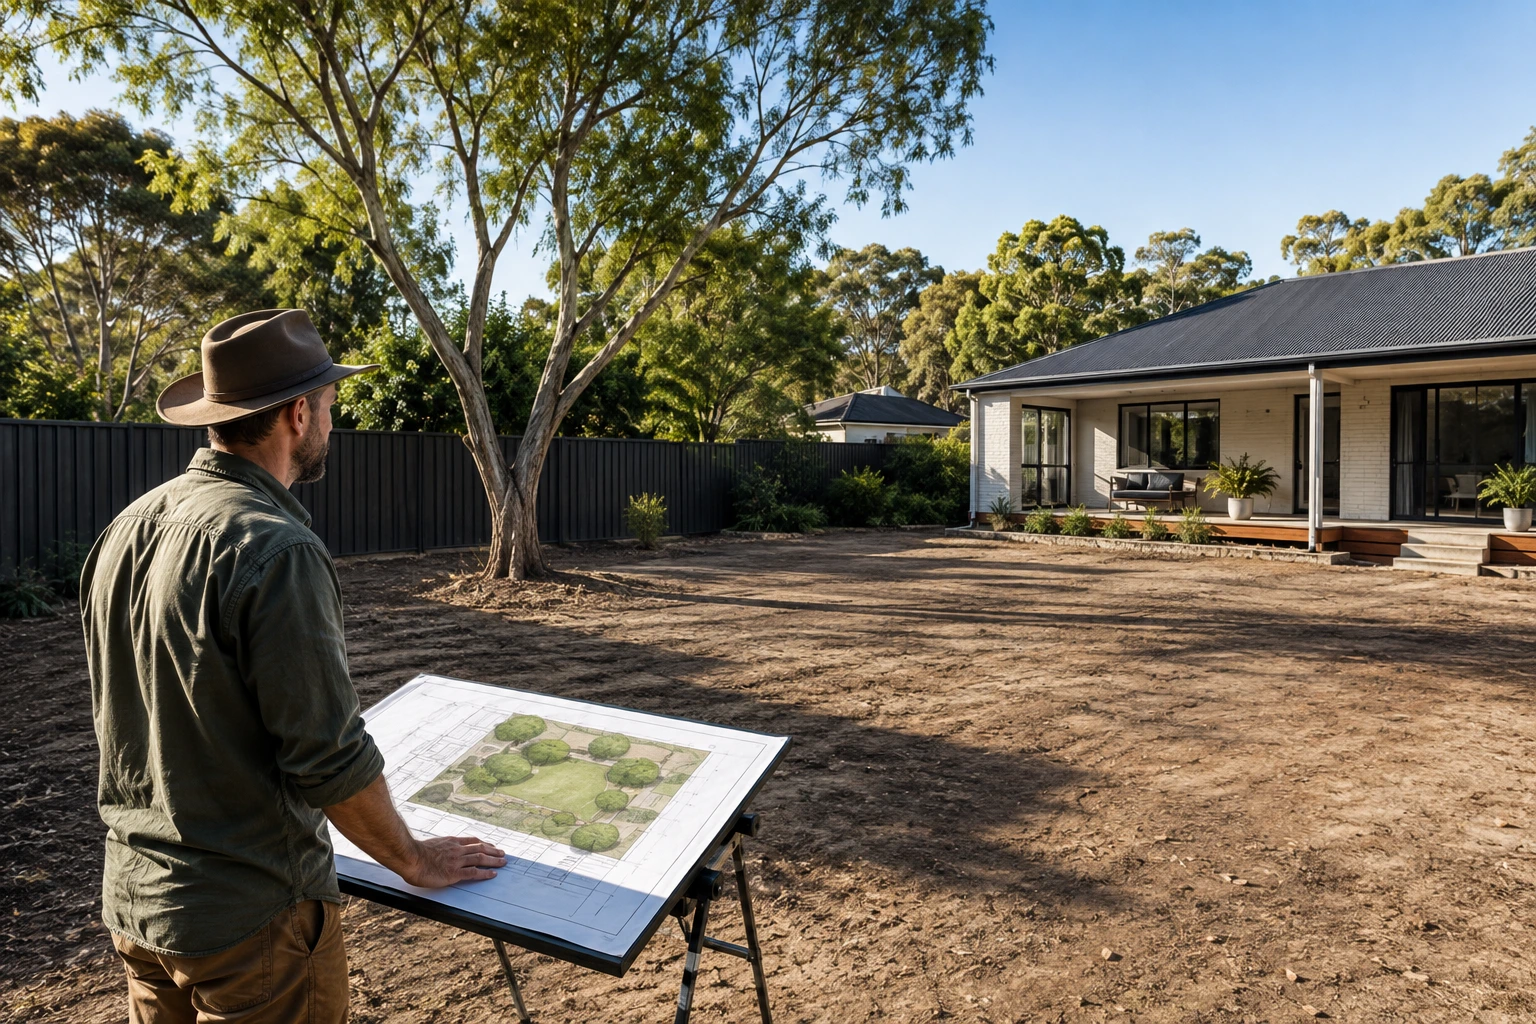
Landscape planning starts with reading the site: sun direction, slope, drainage, and soil type. Homeowners often want to skip straight to the fun part, which is picking furniture and plants. But the layout and features of the site need to guide all the choices that come after.
Here’s what landscape architects look at while planning a space.
Where Landscape Architecture Starts
Landscape architecture is a mix of science and practical skills. Before a single plant goes in or a wall goes up, architects study:
- How the sun moves across the site
- Where water drains
- How steep the slope of the land is
These details help landscape architects plan spaces that fit the land. They decide where to put plants, paths, seating, and shade so the outdoor area is both useful and comfortable.
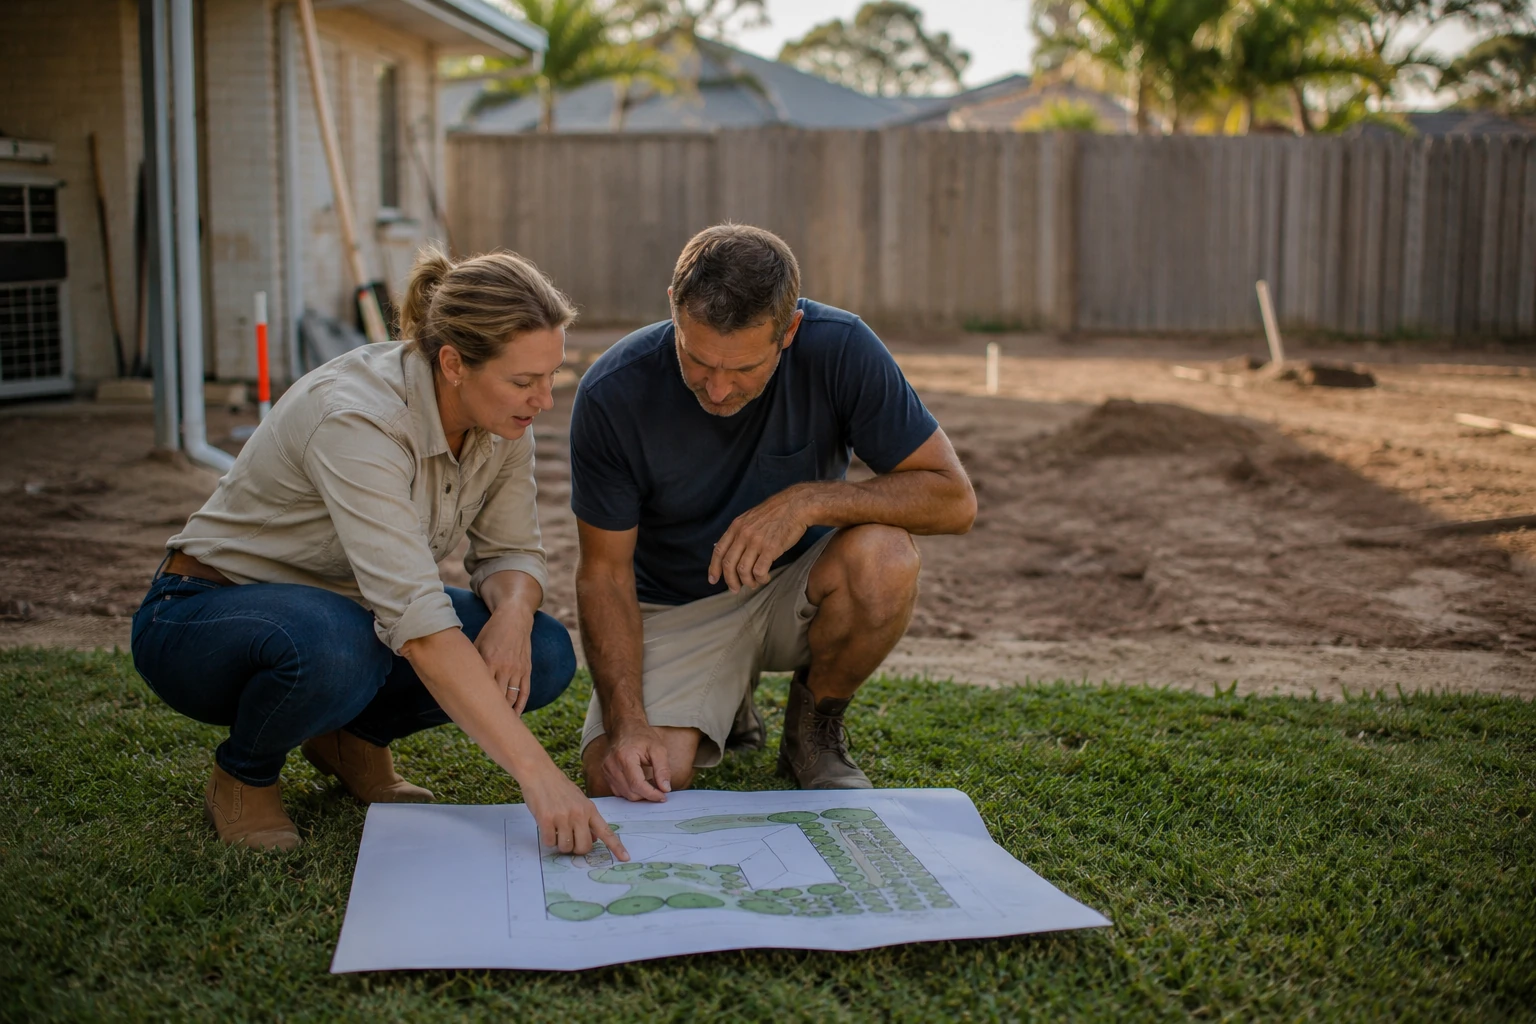
In our work with Brisbane residents, the sites that skip this first step are the ones that need the most rework down the line. A solid plan built on real site data saves a lot of grief later.
How Urban Design Principles Apply at Home
You’d think that most backyards fail on budget. But in reality, they fail because there’s no clear separation between activity zones. Urban design has dealt with this problem at a much larger scale for decades.
Architects use movement, noise levels, and activity type to separate zones across entire precincts. The same logic applies in a backyard. For instance, cooking, dining, play, and rest each need their own defined space. They should have clear sightlines connecting them so the whole yard feels considered, instead of cobbled together.
Why Interior Design Thinking Belongs Outside
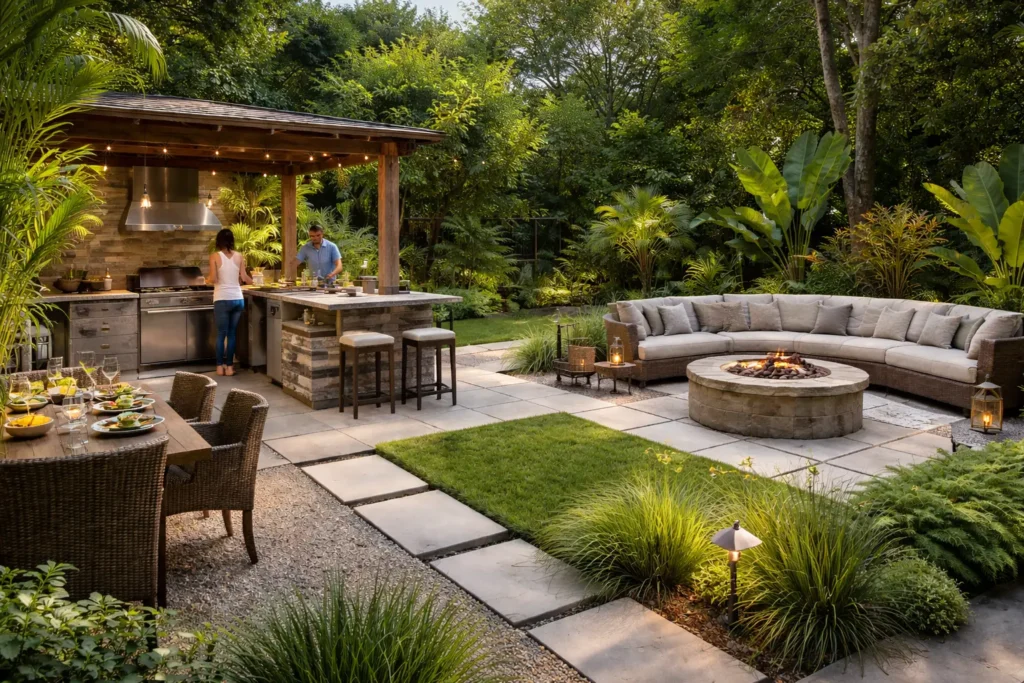
Interior design has always worked from a simple principle: every room needs a purpose, a scale that fits its use, and visual anchors that hold it together.
Landscape architects borrow from that same thinking when they plan outdoor rooms. The structure of a well-designed interior (its proportions, form, and the way spaces complement each other) translates directly outside.
When the outdoor layout mirrors the flow of the home’s interior, the whole property feels like one complete design rather than a house with a yard attached.
Which Outdoor Design Ideas Work Best for Brisbane Homes?
Outdoor design ideas that suit Brisbane’s subtropical climate focus on three main elements: shade, rain protection, and ventilation. The most effective features address one of these needs directly, rather than simply adding visual interest.
That’s why choosing features based on lifestyle keeps yards clear of items that rarely get used. The table below shows how different features support cooking, relaxing, and entertaining outdoors.
| Design Feature | What It Solves | Best Suited To |
| Covered pergola or patio | Shade and rain protection | Entertainers, families |
| Outdoor kitchen or BBQ station | Cooking outside without leaving guests | Home cooks, entertainers |
| Raised garden beds | Defined planting without hard landscaping | Garden lovers, rechargers |
| Privacy screening or planting | Creates privacy from neighbours | Rechargers, families |
| Multi-zone paving layout | Clear separation of activity areas | All lifestyle types |
| Shade sails or louvre roof | Year-round usability in Brisbane heat | Families, entertainers |
These are only a starting point rather than a fixed checklist. A warm Brisbane backyard with a covered patio and a pool might be a safe bet for most households. However, the features that work best are always built around how you actually live.
So explore each option against your own lifestyle before locking anything in. That way, you use your outdoor areas regularly and get the most out of them.
How Do Materials and Climate Affect Outdoor Living Spaces?
Brisbane’s humidity, UV exposure, and summer storms eliminate many materials that work elsewhere. A lot of homeowners find this out when the timber starts warping, or a steel frame shows rust within a season.
Take a look at how the right choices tie the whole property together.
What Brisbane’s Climate Does to Outdoor Materials
Brisbane will test every material you put outside. Humidity across the region sits between 65 and 70% in summer. That level of moisture accelerates deterioration in untreated timber and bare steel.
In general, Australian hardwoods like Spotted Gum, Merbau, and Blackbutt handle these conditions well. So do porcelain paving and powder-coated aluminium.
However, even the right materials won’t perform well if they’re installed poorly. You also need to plan ventilation and drainage into the material placement from the start, rather than treating them as an afterthought (a pergola that traps heat isn’t a space anyone uses).
How Material Choices Connect Indoors and Outdoors
We see this come up in nearly every project we take on: the outdoor space and the interior read as two completely separate homes. This creates a sense of disconnection and wasted flow between areas. Interior design thinking fixes that.
For example, carrying the same flooring tones or timber species from indoors to the outside removes the visual break between the two spaces. Similarly, consistent materials across a contemporary home make it feel larger and overall more planned (it’s a smaller detail than it sounds, but it shifts the whole feel of the space).
Even repeating a concrete finish or matching a ceiling tone complements the interior style in a way that feels fresh and intentional.
Can Backyard Design Ideas Grow With Your Life?
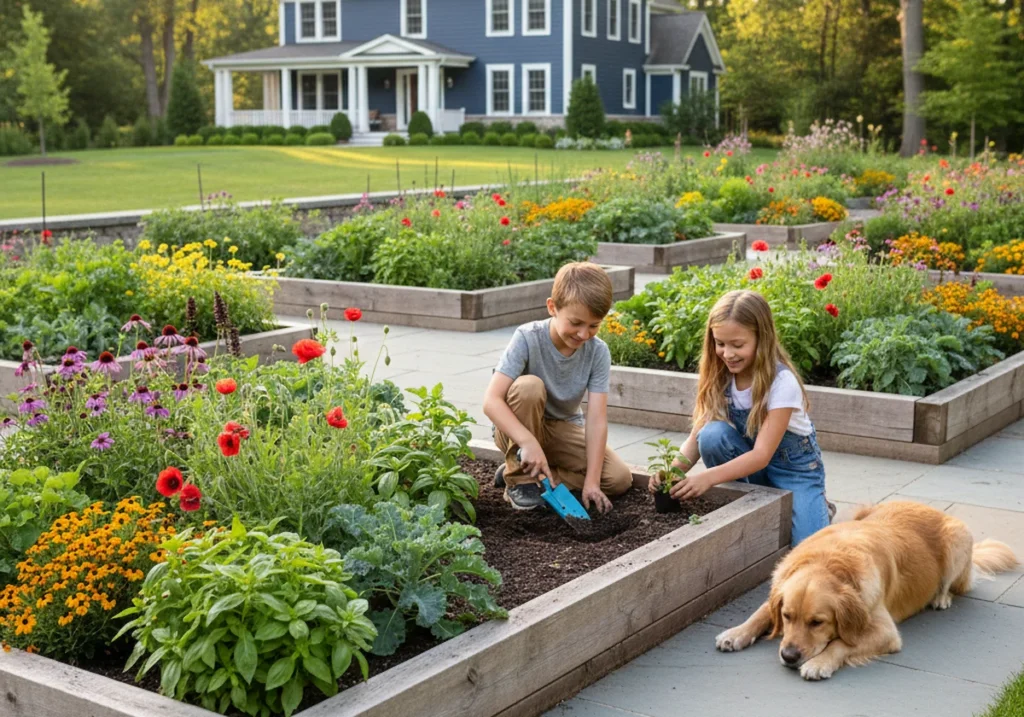
A good outdoor space should be able to grow with you. What works for a young family in a New Farm backyard isn’t going to suit the same household ten years on. Good landscape architects plan for this from the start.
Your yard shouldn’t need a full redesign every time life shifts. That’s why modular layouts let you add or remove elements without having to start from scratch. What’s more, neutral hardscaping, like simple paths or patios, lets architects update the garden over time without affecting existing features.
Say, a deck that works for kids now can contribute to a quieter entertaining space later. That kind of forward thinking is what helps a property stand the test of time. And it’s the sort of inspiration a lot of homeowners wish they’d had earlier in the plan.
Plan Your Outdoor Space Around Your Life
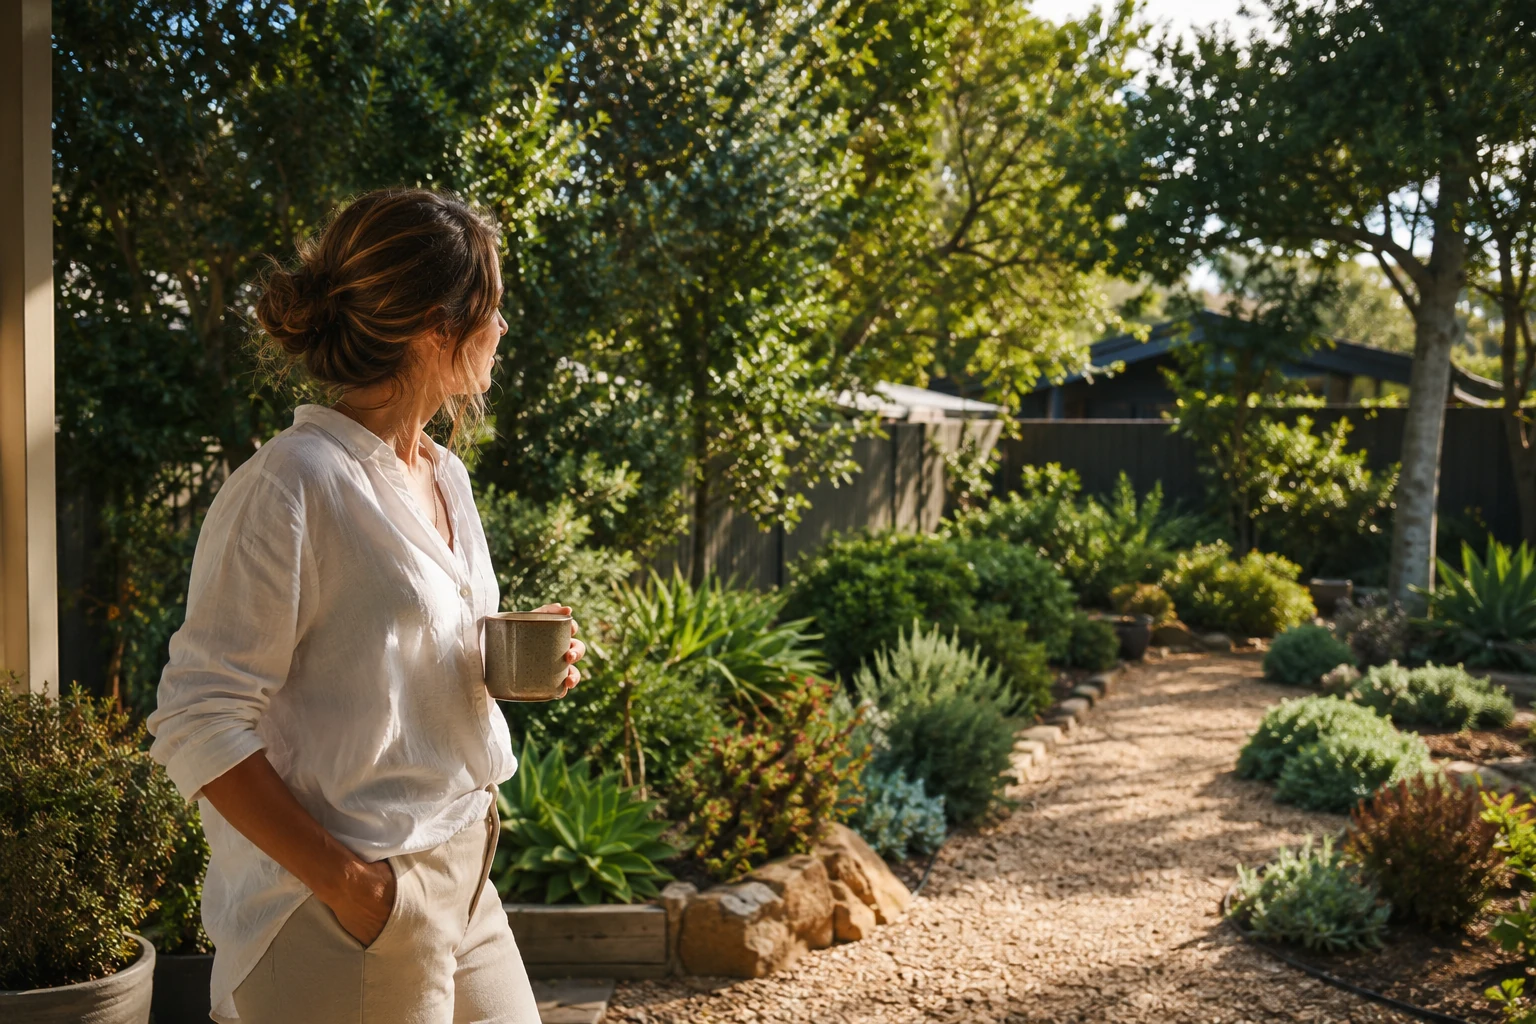
Outdoor spaces designed around daily habits stay functional and organised even after many years. To pull that off, you don’t need to go overboard. A simple water feature, a focal point, or full backyard layouts with permeable surfaces can do enough.
So, if you’re searching for a starting point, come back to the basics. Your lifestyle, household, and the way you want to feel in that space are the best brief a landscape design team can get.
Design Martus publishes regularly on outdoor living, landscape design, and backyard planning for Brisbane homes. Browse our other articles for more ideas, or get in touch with our team to start a conversation about your property.